Project Description
DAVAKI 5
Trikala, Greece
DAVAKI 5
Trikala, Greece
ARCHITECTS
Stefania Ntinou Architect
YEAR
2025
STATUS
Under Construction
TYPE
Residences
CONSTRUCTION
PAPASTERGIOU PARTHENIS
Real Estate Development
Το υπό μελέτη κτίριο βρίσκεται στην πόλη των Τρικάλων, σε μια περιοχή ιδιαίτερου ιστορικού και αστικού ενδιαφέροντος, σε άμεση γειτνίαση με το υφιστάμενο τζαμί. Η θέση του οικοπέδου, σε ένα περιβάλλον όπου συνυπάρχουν ιστορικά στοιχεία και σύγχρονες αστικές χρήσεις.
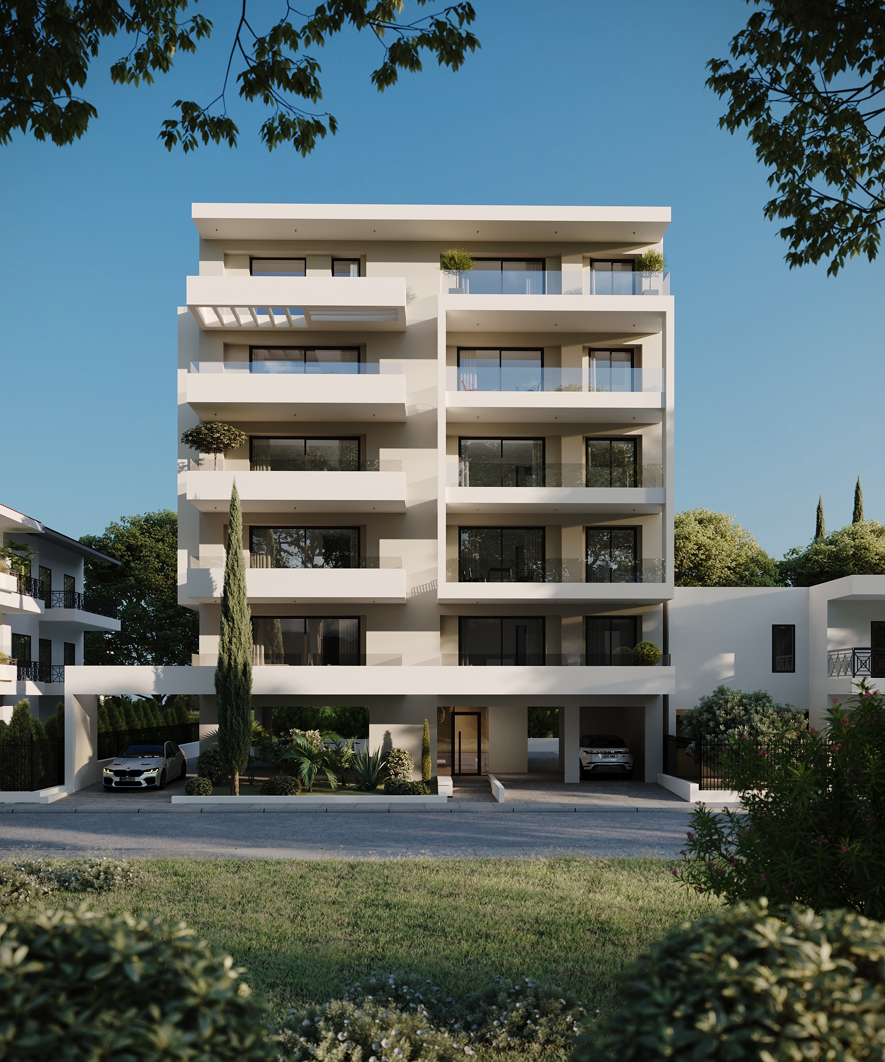
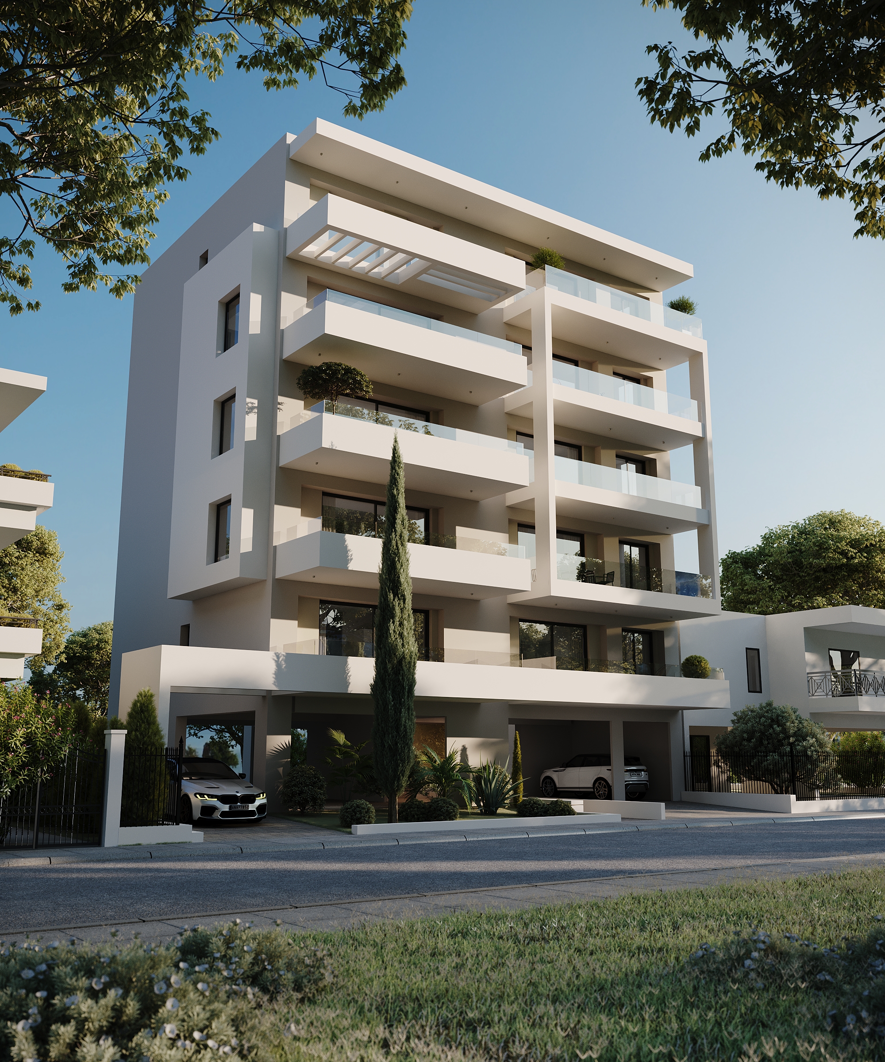
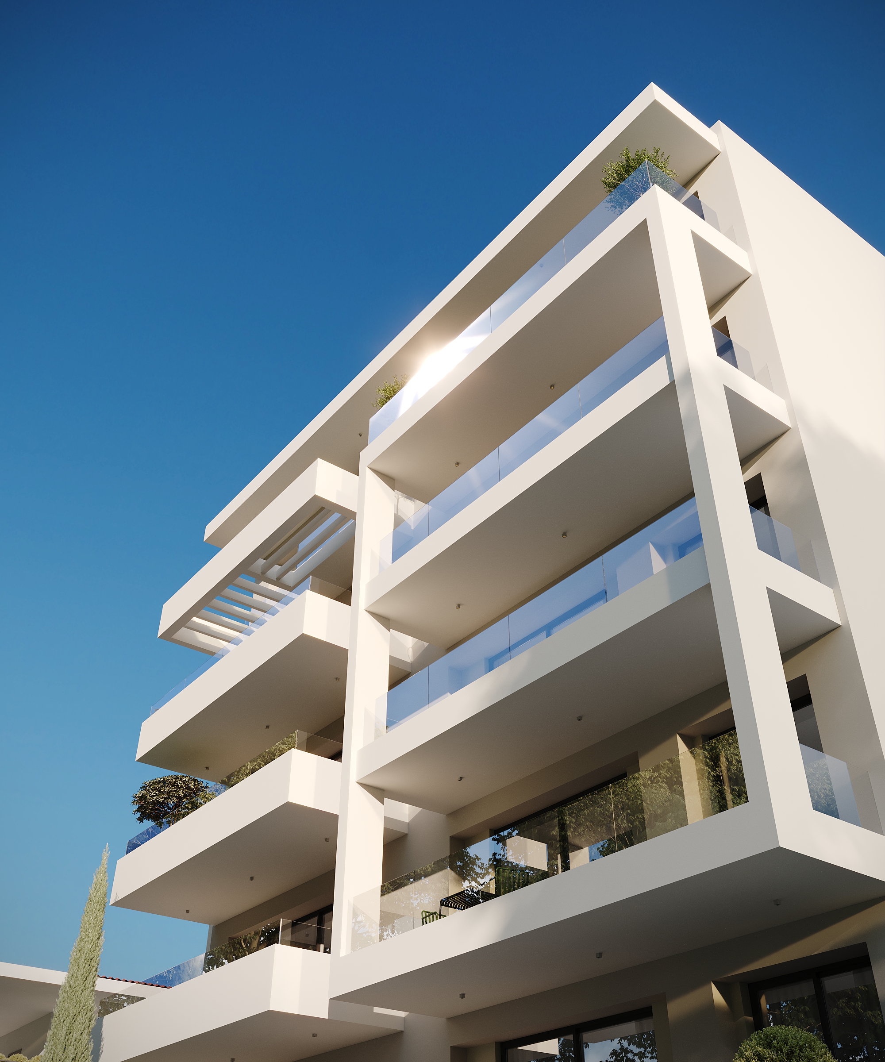
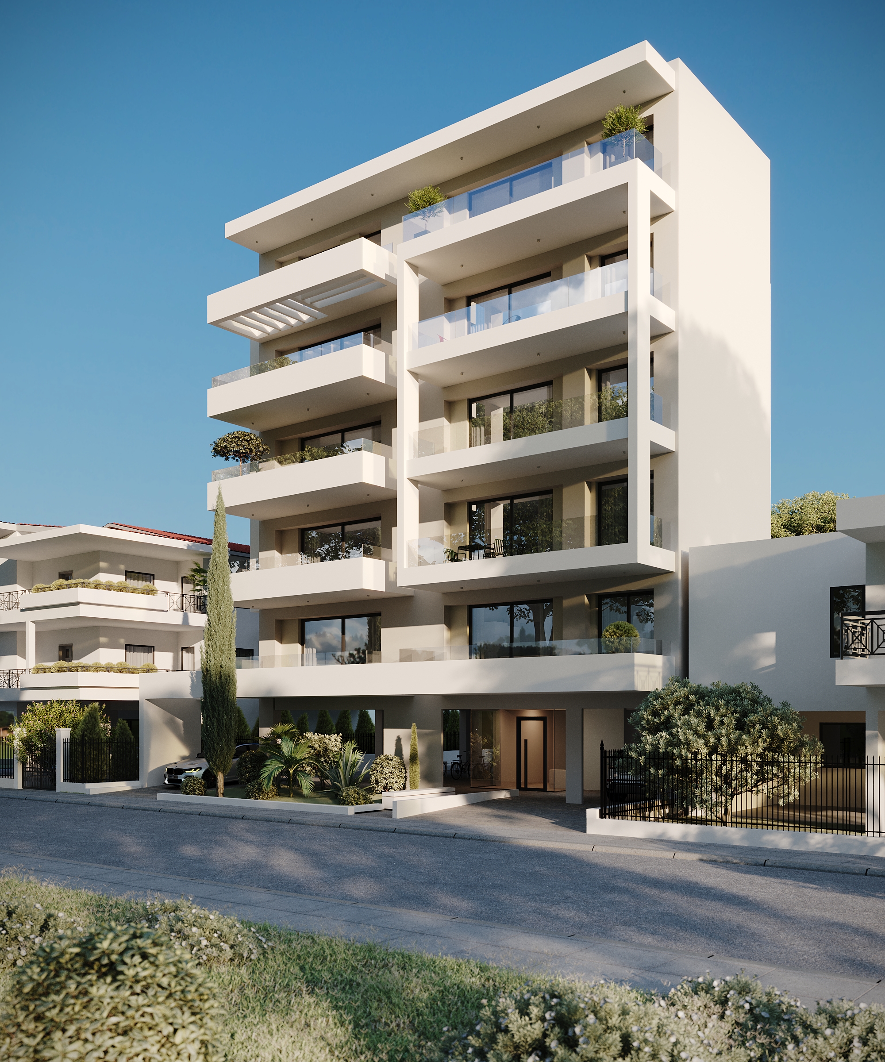
Πρόκειται για ένα πενταώροφο κτίριο σύγχρονης κατοικίας, το οποίο επιδιώκει να ενταχθεί με διακριτικό τρόπο στον υφιστάμενο αστικό ιστό. Η μορφολογική του προσέγγιση βασίζεται σε καθαρές γραμμές, απλές γεωμετρικές χαράξεις και μια σύγχρονη υλικότητα, αποφεύγοντας την υπερβολική μορφολογική ένταση και επιτρέποντας στο ιστορικό στοιχείο του τζαμιού να διατηρεί την ιδιαίτερη παρουσία του στον χώρο.
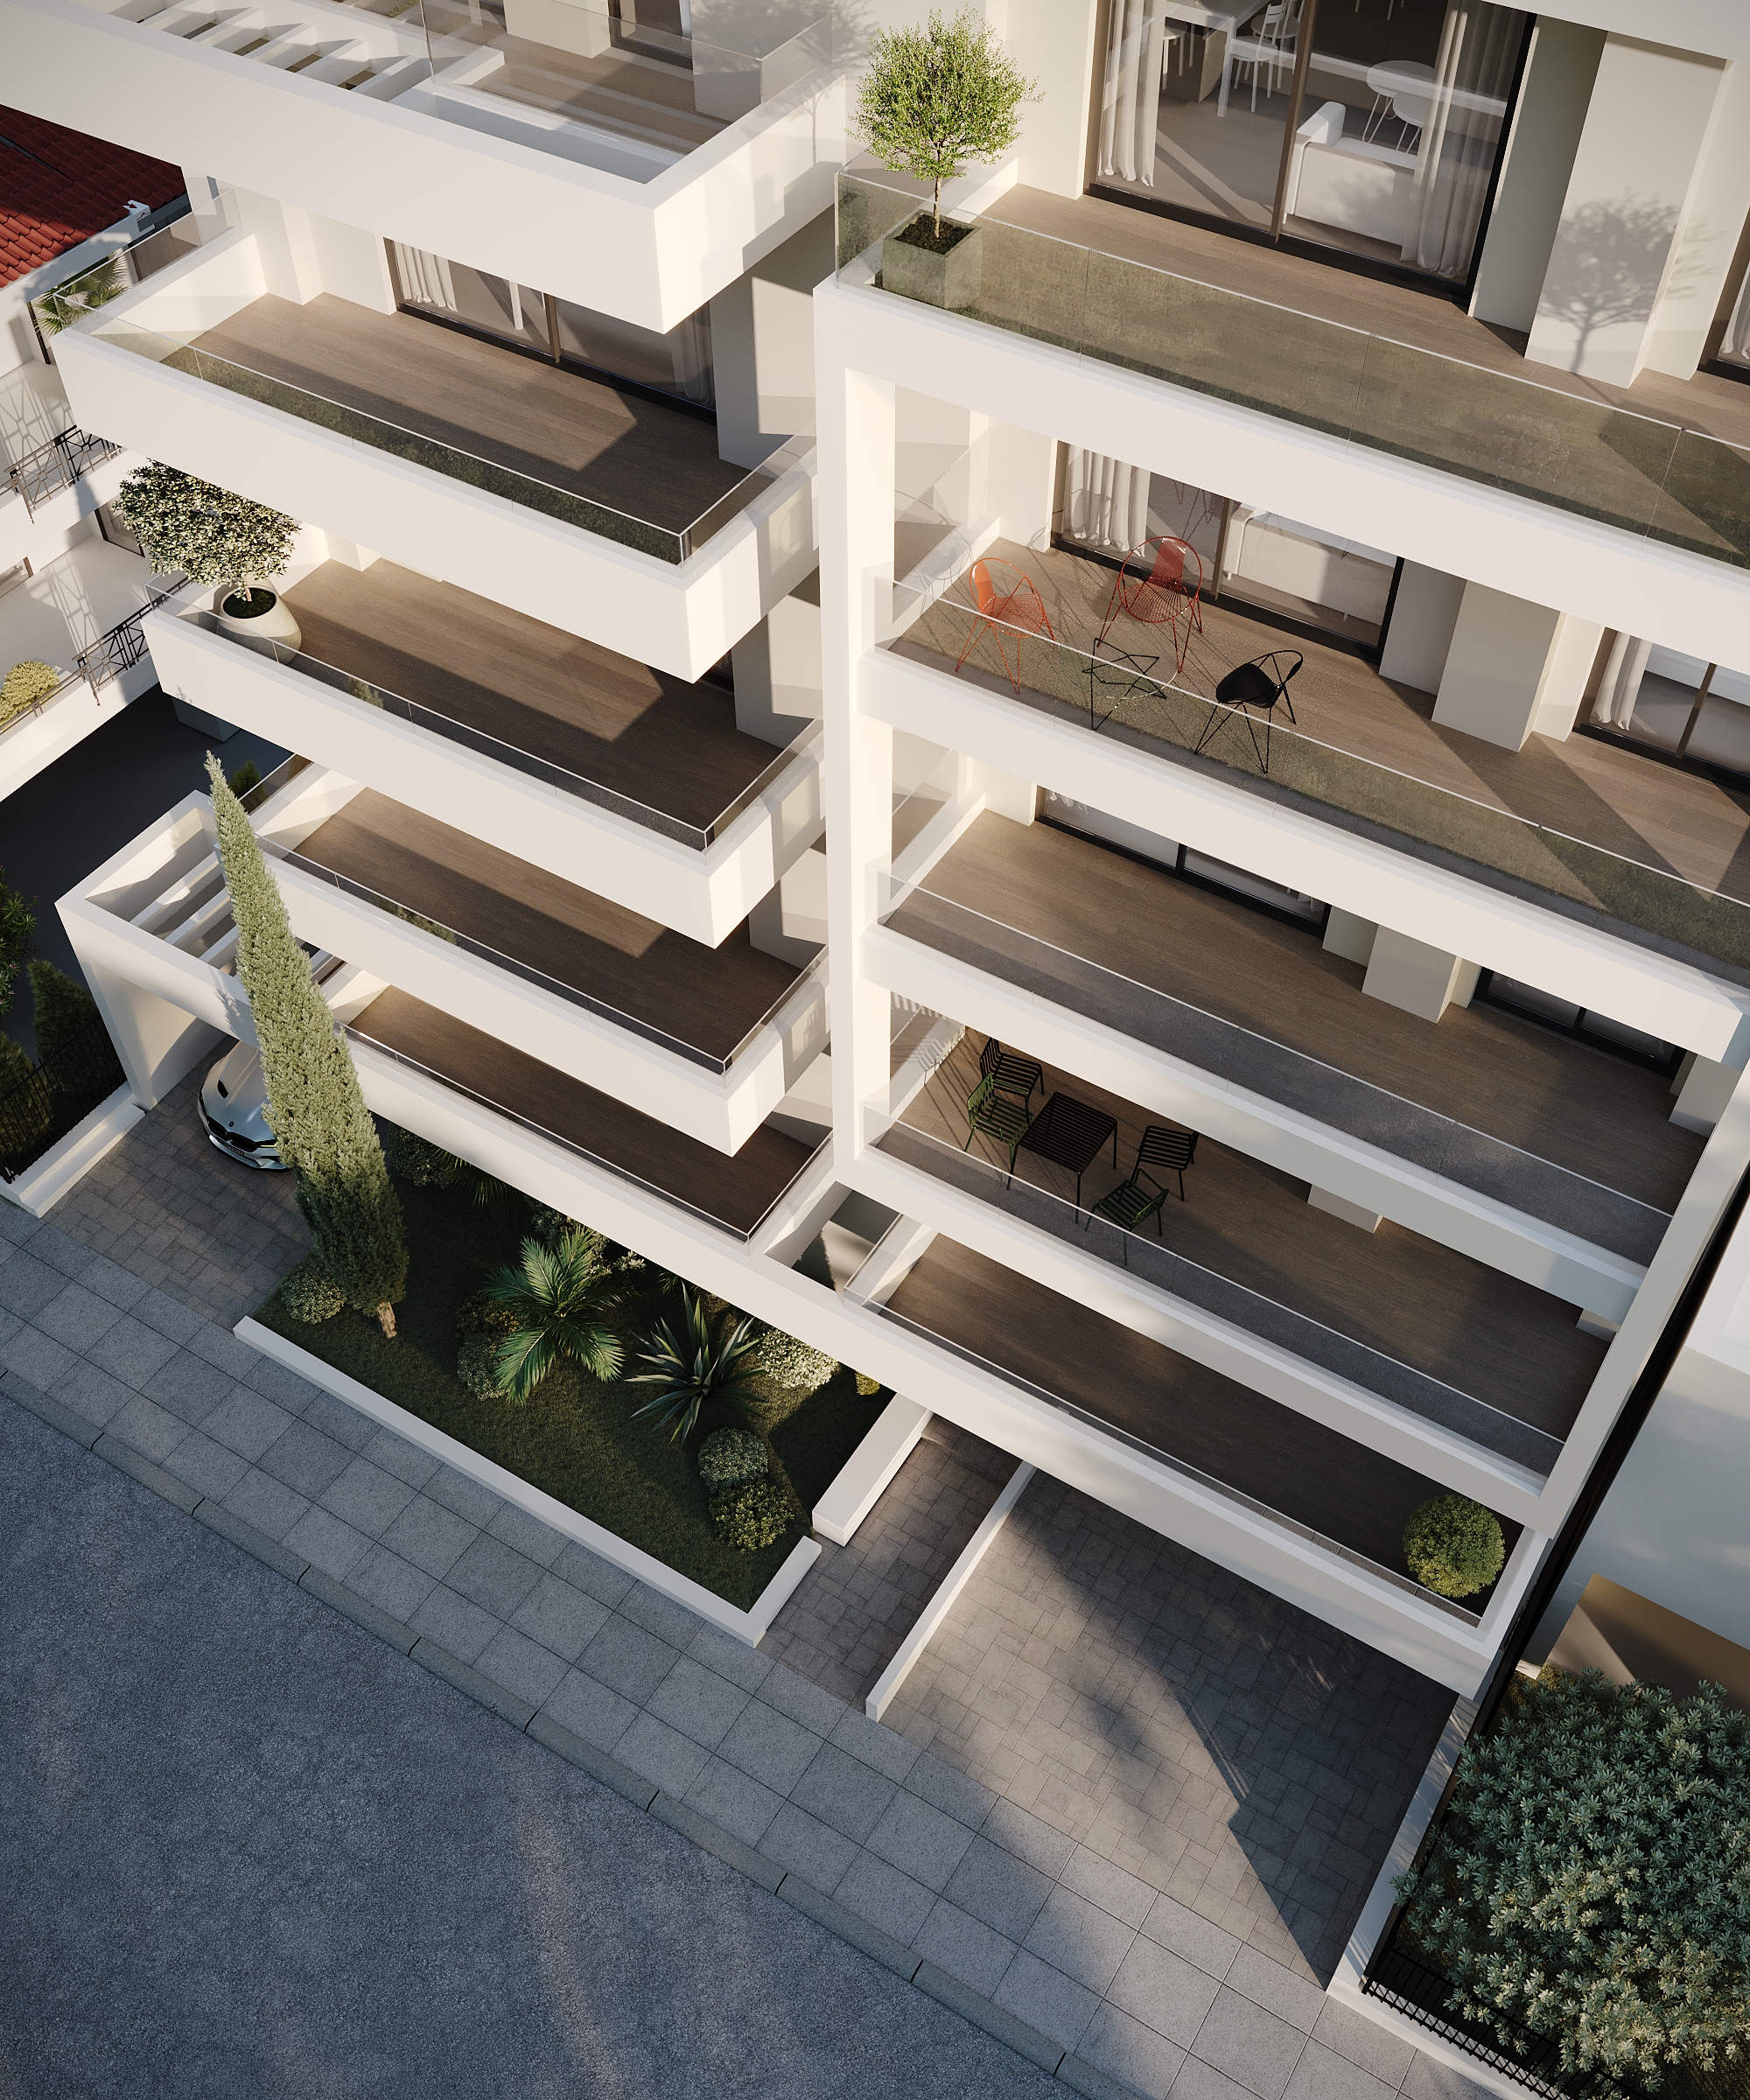
Ιδιαίτερη σημασία δίνεται στην κλίμακα και στην ογκοπλασία του κτιρίου. Παρότι το κτίριο αναπτύσσεται κατακόρυφα σε πέντε επίπεδα, η σύνθεση επιδιώκει να περιορίσει την αίσθηση του ενιαίου μεγάλου όγκου μέσω επιμέρους μορφολογικών χαράξεων και διαφοροποιήσεων στις όψεις.
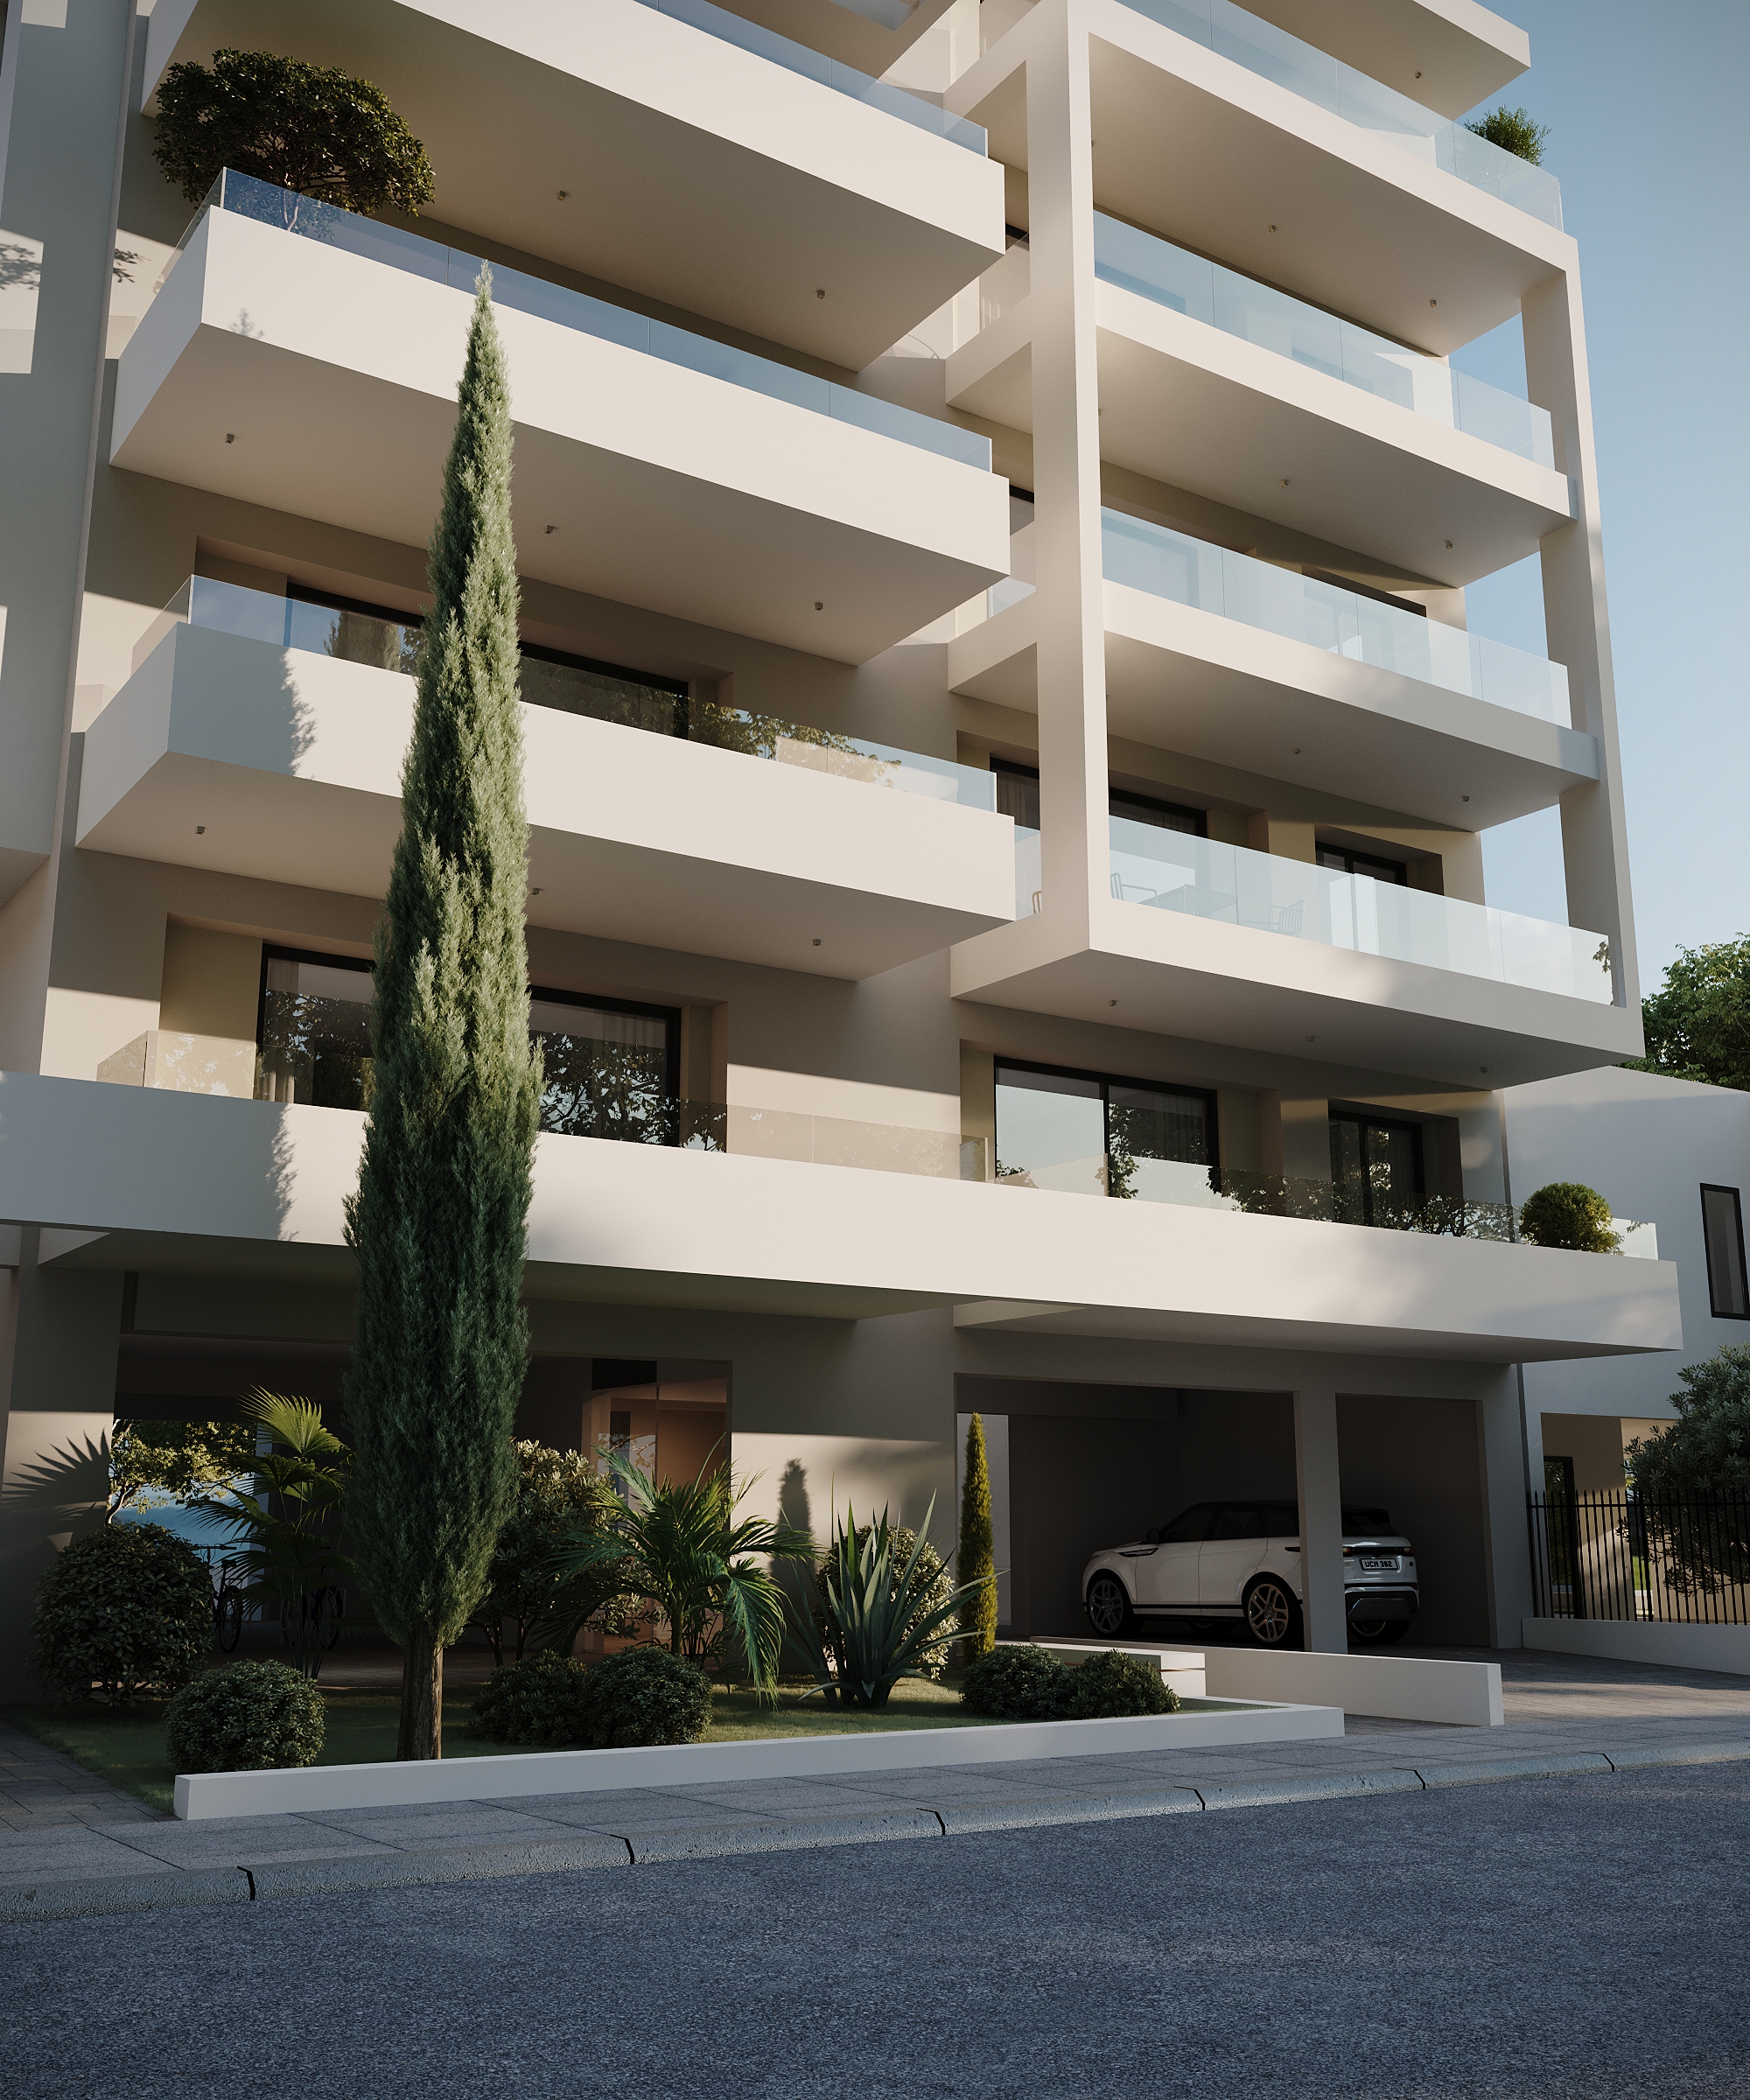
Η επιλογή των υλικών ακολουθεί μια λιτή και διαχρονική αισθητική. Φυσικές και γήινες αποχρώσεις, σε συνδυασμό με σύγχρονα στοιχεία, δημιουργούν μια ήρεμη αρχιτεκτονική εικόνα που συνομιλεί με τον χαρακτήρα της περιοχής χωρίς να μιμείται το ιστορικό της παρελθόν.
The building under study is located in the city of Trikala, in an area of particular historical and urban significance, in close proximity to the existing mosque. The site is situated within an environment where historical elements coexist with contemporary urban uses.
The project consists of a five-story contemporary residential building, which seeks to integrate discreetly into the existing urban fabric. Its architectural approach is based on clean lines, simple geometric forms, and a contemporary material palette, avoiding excessive formal expression and allowing the historic presence of the mosque to remain prominent within the surrounding space.
Particular emphasis is placed on the scale and massing of the building. Although the building develops vertically across five levels, the composition seeks to reduce the perception of a single, large volume through the use of individual architectural articulations and variations across the façades.
The selection of materials follows a restrained and timeless aesthetic. Natural and earthy tones, combined with contemporary elements, create a calm architectural character that engages with the identity of the area without imitating its historical past.